Kitchen Remodel: Do the Floors Go In Before or After the Cabinets?
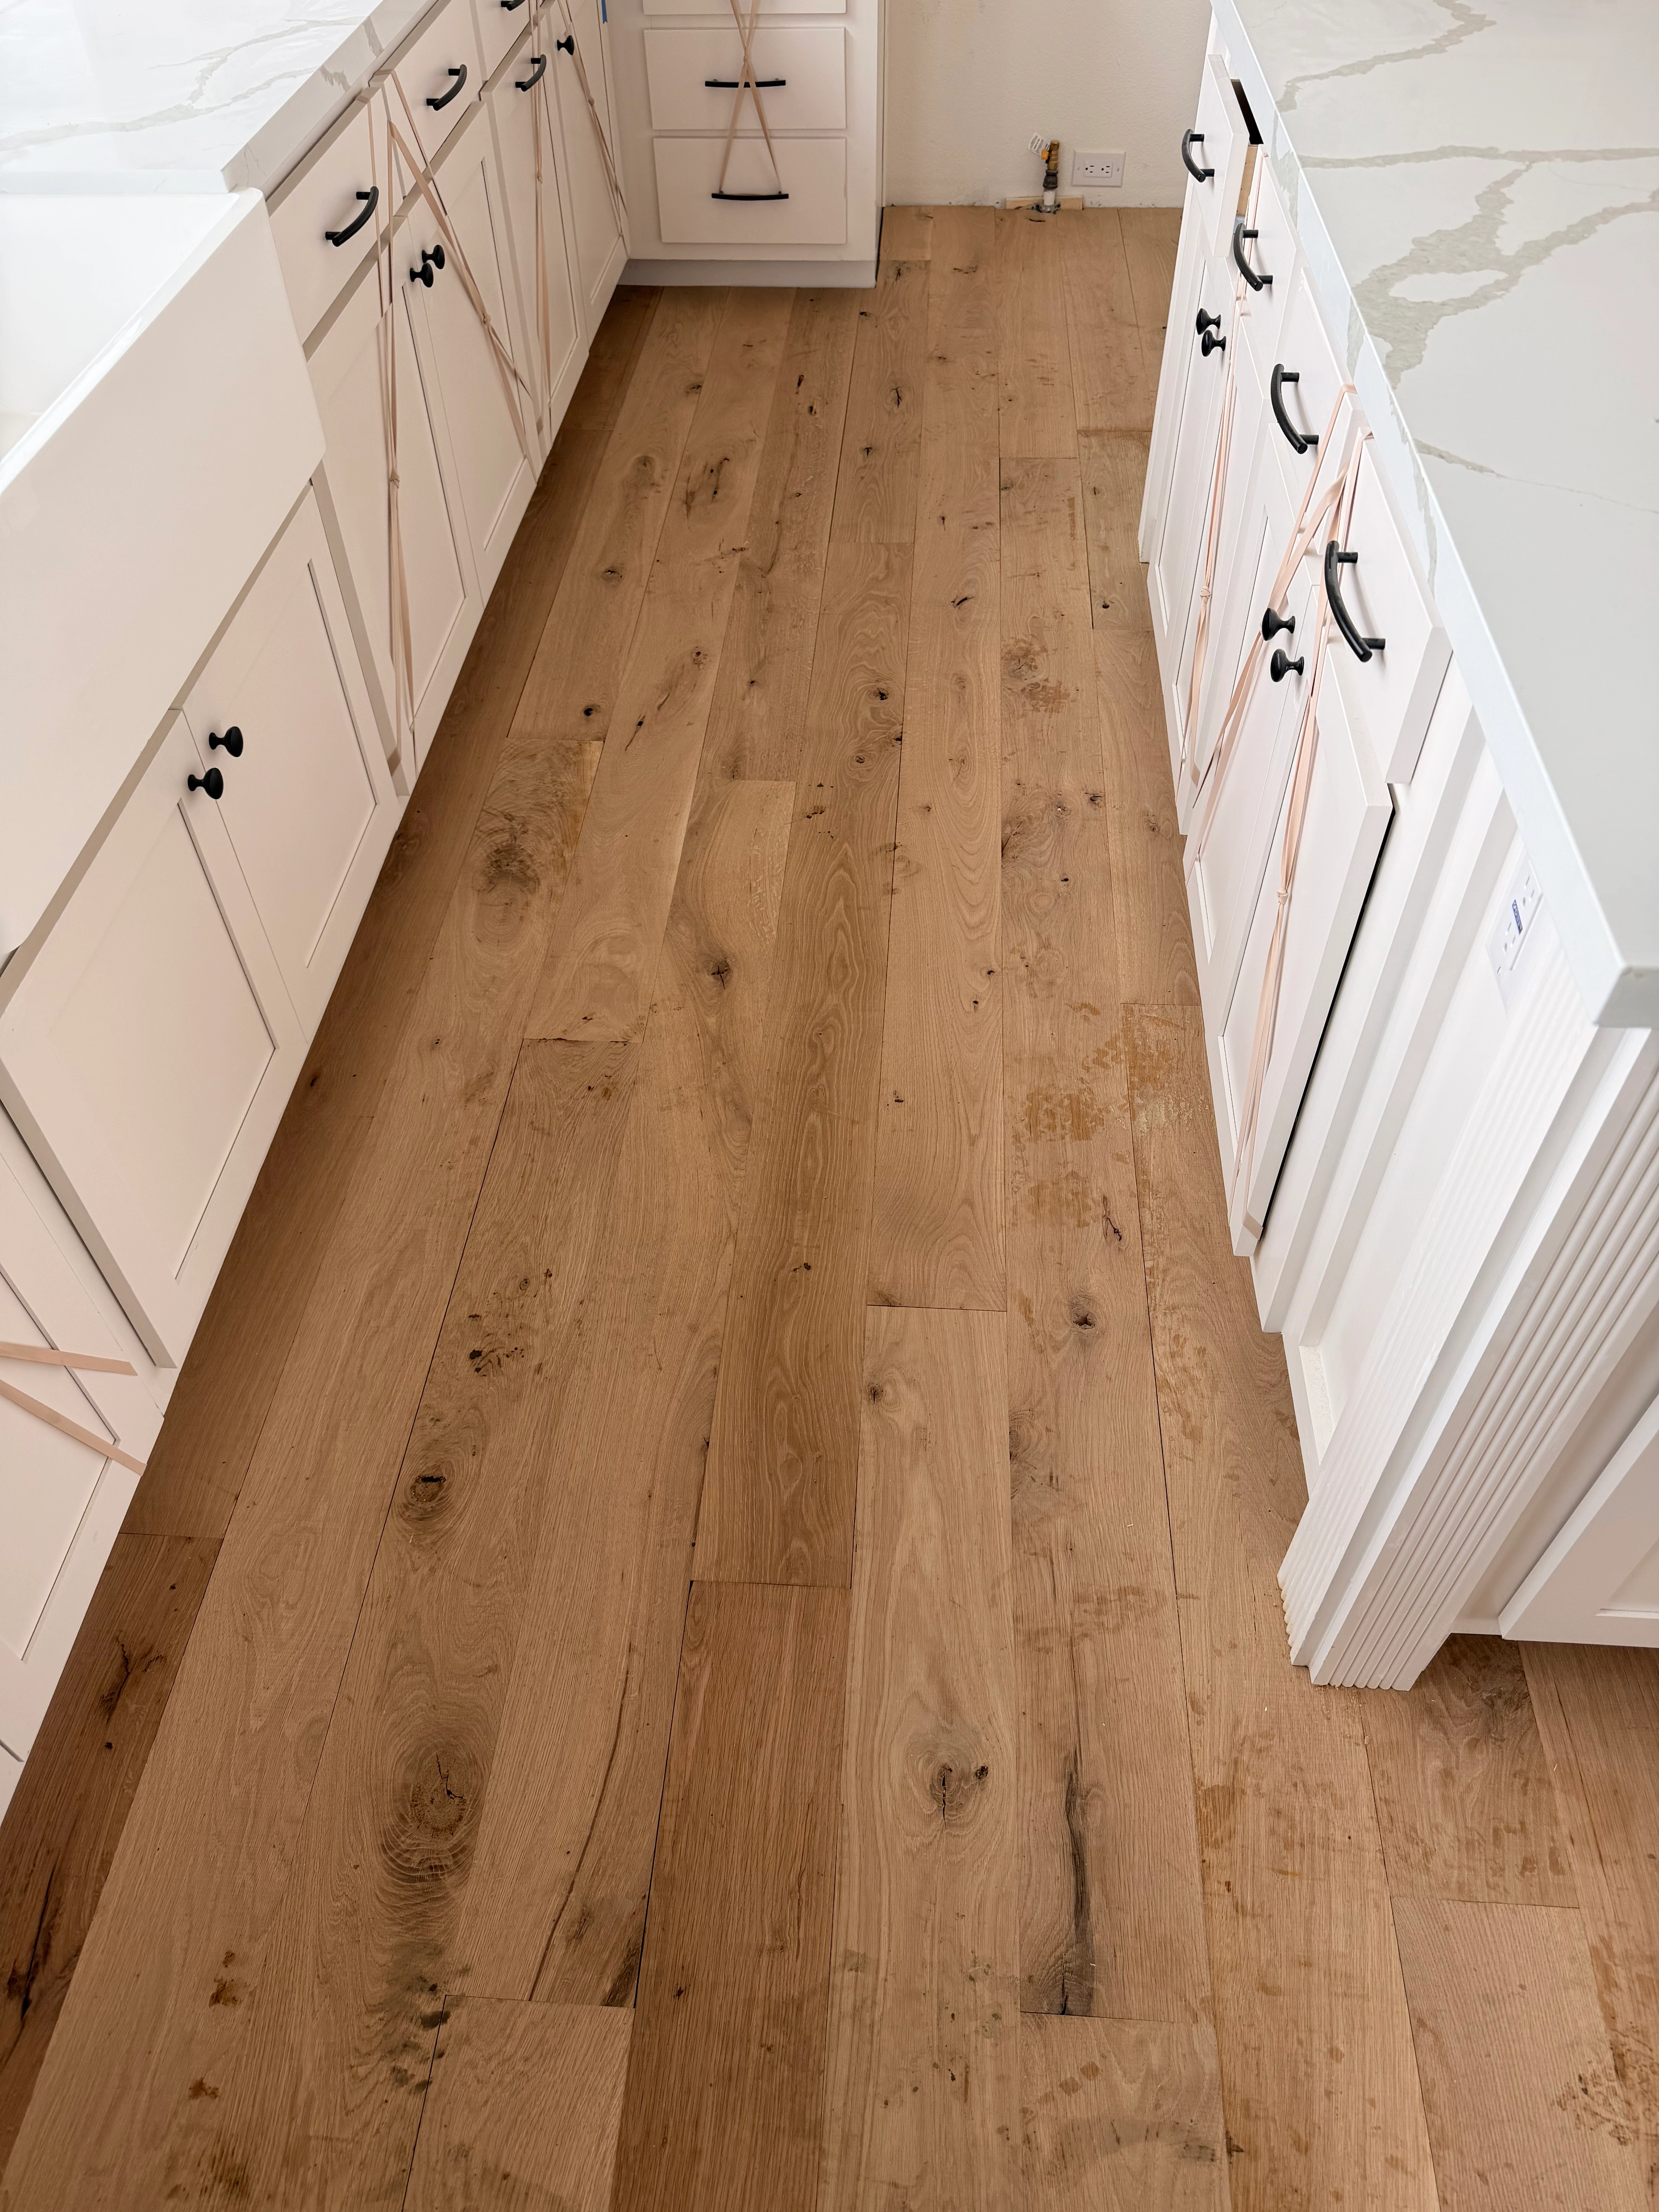
Kitchen remodels involve several trades, and the floor sits in the middle of the schedule. Homeowners and cabinet installers ask us the same question all the time: should the new floor go in first, with the cabinets set on top of it, or should the cabinets go in first and the floor run up to them?
The short answer: floating floors go in after the cabinets. Nail-down and glue-down hardwood can go in before them, and there are good reasons to do it that way. The details matter more than the rule, so here is how we think about it.
Floating floors: always after the cabinets
Most luxury vinyl plank and laminate is installed as a floating floor. The planks click together and rest on the subfloor without being fastened, so the whole floor can expand and contract a little with temperature and humidity. Inland Empire homes swing between hot, dry summers and cooler winters, and a floating floor needs that room to move.
Set a few hundred pounds of cabinets and stone countertop on top of a floating floor and you pin it in place. The floor can then buckle or separate at the seams somewhere else in the room. Most manufacturers say not to do it, and doing it can void the product warranty.
So with luxury vinyl plank or laminate, the cabinets go in first, the flooring runs up to the cabinet bases with the required expansion gap, and the gap is hidden under the toe kick or a small trim piece.
Nail-down and glue-down hardwood: before is often better
Solid hardwood nailed to a wood subfloor, and engineered hardwood glued to a slab, are fastened down. They do not need room to float, so setting cabinets on them does not cause the same problem.
Installing the hardwood first has real advantages:
- Future layout changes are easier. If you later move or remove a cabinet or island, there is floor underneath instead of bare subfloor.
- Appliance openings stay at the right height. The floor runs into the dishwasher and range openings, so appliances sit on the same level as the floor around them.
- Cleaner edges. There are no cut edges to scribe and trim along every cabinet base.
The trade-offs are more material, since you are buying flooring that ends up hidden, and the risk of the new floor getting damaged while cabinets and counters go in. Some homeowners choose to run hardwood only to the cabinet line to save on material. That works too, as long as the appliance openings are handled.
The dishwasher problem
This is the detail that catches people out. A dishwasher slides into a fixed opening under the countertop. If the cabinets and counters go in first and then a new floor goes down in front of the dishwasher, the opening is now shorter by the thickness of the new floor. The dishwasher may still fit today, but pulling it out for a repair or replacement can mean prying up the countertop or cutting the floor.
The fix is to continue the flooring, or a level shim of the same height, into the dishwasher bay before the dishwasher is installed. The same logic applies to a range or refrigerator slid into a tight space between cabinets. Plan it before the cabinet installer arrives.
Islands
An island is usually anchored to the floor. With fastened hardwood, it can sit on the finished floor. With a floating floor, the island goes in first and the flooring runs around it with an expansion gap and trim, the same as the perimeter cabinets.
Site-finished hardwood and the rest of the schedule
If you are installing unfinished hardwood that we sand and finish on site, the usual sequence is to install it early and do the final sanding and finish coats near the end of the remodel, after the messy trades are done. That way the finish is not scratched by cabinet installers, plumbers and countertop crews. Prefinished hardwood and vinyl floors are finished when they arrive, so they need careful protection instead.
Either way, a new floor that goes in before other work should be covered with a breathable floor protection board, taped at the seams, until the last trade leaves. Plastic sheeting traps moisture and slips underfoot, so it is not a good substitute.
A sequence that works
- Demolition and removal of the old floor
- Subfloor or slab prep, including moisture testing on slabs
- Hardwood installation, if it is going under the cabinets
- Cabinets, islands, countertops
- Floating floor installation, if that is the plan
- Appliances, trim, and final sanding and finishing for site-finished hardwood
For choosing the floor itself, our kitchen flooring guide and our post on kitchen flooring options compare what holds up best.
If you are planning a kitchen remodel, bring us in before the cabinets are ordered. Book a free estimate and we will help you set the order of work so the floor, the cabinets and the appliances all fit together.
Frequently asked questions
- Should flooring go under kitchen cabinets?
- It depends on the floor. Floating floors such as most click-lock LVP and laminate should not go under cabinets, because the weight pins the floor and it can buckle. Nail-down solid hardwood and glue-down engineered hardwood can go under cabinets, which keeps appliance openings level and makes future layout changes easier.
- Do you install flooring before or after cabinets?
- Floating floors go in after the cabinets, running up to the cabinet bases with an expansion gap hidden by the toe kick or trim. Fastened hardwood is often installed before the cabinets, then protected until the remodel is finished.
- Does flooring need to go under the dishwasher?
- The floor, or a level shim of the same height, should continue into the dishwasher bay. Otherwise the new floor in front makes the opening shorter, and the dishwasher can get trapped under the countertop when it needs to be pulled out.
- Can a kitchen island sit on a floating floor?
- It should not be anchored on top of one. With a floating floor the island is installed first and the flooring runs around it with an expansion gap and trim. With nail-down or glue-down hardwood the island can sit on the finished floor.