
Which Direction Should Hardwood or LVP Flooring Run?
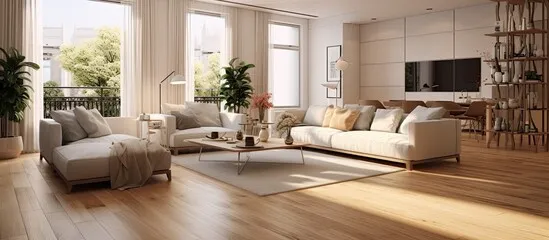
Board direction is decided once. After the first row goes down, every other board follows it, and you live with the result for as long as the floor lasts. It changes how long a room looks, how visible the seams are, and whether the floor reads as one continuous surface or a patchwork of rooms.
Here is how we decide, starting with the one rule that is about structure rather than looks.
The structural rule: joists, for nail-down hardwood
When solid hardwood is nailed to a wood subfloor over floor joists, the boards should run perpendicular to the joists, across them rather than along them. That way each board spans several joists and the subfloor is less likely to sag or flex between them, which helps prevent squeaks and movement. Running boards parallel to the joists is possible, but the subfloor usually needs to be reinforced first.
This matters mainly on second floors and in older homes with raised wood floors, which you find in older neighborhoods of Redlands, Riverside and San Bernardino.
Most Inland Empire homes are built on a concrete slab, and there the joist rule does not apply. Engineered hardwood, LVP and laminate on a slab can run whichever way looks best. Our post on hardwood on a concrete slab covers what does matter on a slab.
The design rules
Run boards along the longest dimension of the room. Boards running the long way make a room feel longer and more open, and there are fewer short cuts and end joints. In a long, narrow room, running boards across the width makes it feel shorter and choppier.
Run boards toward the main light source. When light from a big window or sliding door runs along the length of the boards, it hides the seams between them. When it hits the boards from the side, every joint casts a small shadow. In many homes, the longest wall and the main windows point the same way, which makes the decision easy.
Think about the view from the front door. The entry is where the floor makes its first impression. Boards that run away from you as you walk in draw the eye into the house. Boards that run across the entry can look like a barrier.
Run hallways lengthwise. Boards running down the length of a hall look right. Boards running across a long hall look like a ladder and produce a lot of short pieces.
Open floor plans: pick one direction
In a modern open plan, the living room, dining area, kitchen and hallway are one big floor. It should run in one direction throughout. Changing direction between rooms that are open to each other breaks up the space and needs a transition strip or a border board at every change.
Choose the direction based on the largest space and the main sightline, usually from the entry or from the main living area toward the back windows, and let the smaller areas follow.
Floating floors have one extra consideration. Many LVP and laminate products have a maximum continuous run before an expansion break is required, and on some laminates it is shorter than a large open plan. The limit varies by product, so check it before you choose, because it decides whether a big open area can be done without a transition strip in a doorway.
When rooms are separate
When rooms are separated by doors, direction can change room by room, with a threshold or transition at the doorway. Bedrooms off a hallway are a common example: the hall runs lengthwise, and each bedroom runs along its own longest wall.
The more common choice is still to keep one direction across the whole house. It makes the home feel connected and avoids extra transitions.
Diagonal and herringbone
Diagonal layouts, at 45 degrees to the walls, can make a small or square room feel larger and help disguise walls that are not square. They take more labor and more material, because every board meeting a wall is cut at an angle; plan on about 15 percent extra. Our how much flooring do I need post explains waste factors.
Herringbone and chevron are patterns rather than directions, and they are having a moment, especially with wide-plank European oak and in entries and dining rooms. They are slower and more precise to install and use more material, but they make a statement no straight floor can. They also hide the "which way" question, because the pattern reads in both directions.
Rooms that are not square
Very few rooms are perfectly square. If boards run parallel to a wall that is out of square, the last row tapers noticeably from one end to the other. A good installer measures the room, snaps a reference line, and splits the difference so the taper is spread across both sides or hidden along the wall that is least visible, such as under a cabinet run or behind a sofa.
Stairs and landings
Where flooring meets the top of a staircase, the boards usually run so they meet the stair nosing squarely, which gives the cleanest look. On landings, direction is often set by the stairs rather than the room. Our staircase post covers how treads and landings tie into the floor.
A quick way to decide
Lay a few sample boards down in each direction, stand at the front door and then in the main living area, and look at them in daylight. The right direction is usually obvious once you see it in your own light.
At a free estimate we check the subfloor and joist direction, look at the light and sightlines, and recommend a direction before anything is ordered. Call (909) 279-8225 to schedule.
Frequently asked questions
- Should hardwood floors run parallel or perpendicular to the joists?
- Nail-down solid hardwood over a wood subfloor should run perpendicular to the floor joists, so each board spans several joists. Running parallel is possible but usually requires reinforcing the subfloor first. On a concrete slab, which most Inland Empire homes have, there are no joists and the direction is a design choice.
- Which way should flooring run in a room?
- Usually along the longest dimension of the room and toward the main source of natural light, which hides the seams between boards. Boards that run away from you as you walk in the front door also make the home feel larger.
- Should flooring run the same direction in every room?
- In an open floor plan, yes. Connected spaces should run in one direction so the floor reads as one surface without extra transitions. Rooms separated by doors can change direction, but keeping one direction through the house is the more common choice.
- Does diagonal flooring cost more?
- Yes. Every board that meets a wall is cut at an angle, so diagonal installs take more labor and need about 15 percent extra material, compared with roughly 5 to 10 percent for a straight lay.