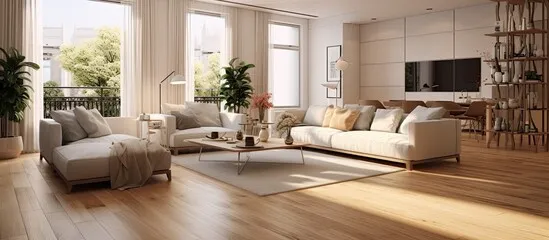
How Much Flooring Do I Need? Measuring Square Footage and Waste

Flooring is priced by the square foot and sold by the box, and the number on the box is never quite the number on your floor plan. Every installation needs extra material to cover cuts, defects and the odd board that ends up too short to use.
Getting that number right matters. Run short, and the last room waits while a matching batch is found, which sometimes means a different dye lot. Order far too much, and you have paid for boxes that sit in the garage. Here is how to work it out.
Step one: measure each room
Measure the length and width of each room at the floor, in feet, and multiply. A living room that is 18 feet by 15 feet is 270 square feet.
- Break odd shapes into rectangles. An L-shaped family room is two rectangles added together.
- Include closets, hallways and alcoves that will get the same floor.
- Measure to the wall, not to the baseboard. The floor runs under the trim.
- Measure the areas under appliances that the floor will run under, such as the refrigerator alcove and the dishwasher bay. Our kitchen cabinets post explains why the floor should continue under them.
- Do not count the space under kitchen cabinets for a floating floor. Floating LVP and laminate stop at the cabinet bases.
Add the rooms together for the total. As an example, a living room (270 sq ft), dining room (12 by 12, 144 sq ft) and hallway (3 by 20, 60 sq ft) come to 474 square feet.
Step two: add the waste factor
Waste is the material that ends up as offcuts at the walls, the boards set aside for defects or color, and the pieces lost around doorways, vents and corners. How much you need depends on the product and the layout.
| Layout and product | Typical extra to order |
|---|---|
| Straight lay, LVP or laminate, simple rooms | 5 to 10 percent |
| Straight lay, hardwood | 7 to 10 percent |
| Many small rooms, closets or angled walls | 10 to 15 percent |
| Diagonal layout | about 15 percent |
| Herringbone or chevron | 15 to 20 percent |
These are typical figures. The installation instructions for your product and the layout of your actual rooms set the final number, which is one reason the measurement should come from the installer rather than a guess.
Hardwood runs a little higher than LVP because it is a natural product. Boards vary in color and grain, and a careful installer sets aside the odd board that does not suit the floor. Diagonal and herringbone layouts need more because every board meeting a wall is cut at an angle. Our floor direction post explains when a diagonal layout is worth it.
For the 474 square foot example with straight-lay LVP at 10 percent, that is about 522 square feet.
Step three: round up to full boxes
Flooring is sold by the box, and each box lists how many square feet it covers. Divide your total by the box coverage and always round up. If each box covers 20 square feet, 522 divided by 20 is 26.1, so you order 27 boxes, 540 square feet.
Stairs and trim are separate
Stairs are not measured by the square foot. They are counted by the step, with treads, risers and nosings ordered to match. A staircase is quoted on its own; our staircase post explains how.
Trim is measured in linear feet. Baseboard, quarter round or shoe molding, and transition strips at doorways are ordered by the length of the walls and openings, not the floor area.
Why you should keep a spare box
When the job is done, do not return every leftover box. Keep at least one full box, stored flat, indoors, and labeled with the product name, color and date.
Flooring lines change and get discontinued every few years, and dye lots vary. If a dishwasher leaks or a dropped pan cracks a plank five years from now, a matching board from that box makes the repair nearly invisible. Without one, the repair turns into a search for a close match. Our posts on replacing damaged vinyl plank and matching new hardwood to existing floors show how much easier that is with spare stock on hand.
Common mistakes
- Buying the material before the room is measured by the installer. Online calculators do not see the angled wall, the closet or the fireplace hearth.
- Ordering in batches. Buying half now and half later risks two dye lots that do not match. Order the whole job at once.
- Forgetting a room. Hallways and closets are the ones that get missed, and they are usually what connects the rest of the floor.
- Ordering exact square footage with no extra. The floor will run short. Every installation produces waste.
Let us do the measuring
Our free estimate includes measuring every room, checking the subfloor and working out the right waste factor for your product and layout, so the quote reflects the material you actually need. Call (909) 279-8225 to schedule.
Frequently asked questions
- How much extra flooring should I buy?
- For a straight-lay LVP or laminate floor in simple rooms, plan on 5 to 10 percent extra. Hardwood usually needs 7 to 10 percent. Many small rooms or angled walls push it to 10 to 15 percent, a diagonal layout needs about 15 percent, and herringbone or chevron 15 to 20 percent.
- How do I calculate square footage for flooring?
- Measure the length and width of each room in feet and multiply. Break L-shaped or odd rooms into rectangles, include closets and hallways, then add the rooms together. Add the waste factor, divide by the coverage per box and round up to the next full box.
- Should I keep leftover flooring?
- Yes. Keep at least one full box, stored flat and indoors and labeled with the product and color. Flooring lines are discontinued and dye lots vary, so a matching spare plank makes a future repair far easier.
- How are stairs measured for flooring?
- Stairs are counted by the step rather than the square foot. Treads, risers and nosings are ordered to match the number of steps, and a staircase is usually quoted separately from the floors.